
Quality is decided before the steel is cut
How Expert Engineering specifies material, calculates load and finishes every racking system we deliver.
Our approach
Engineering first, fabrication second
A storage system is only as good as the numbers behind it. Every project starts with the goods you store, and every component downstream follows from that.
Load and layout engineering
Axial spacing is set by the bending characteristics and length of the stored goods. Load per arm and per stile is calculated, and that determines the stile type.
Material selection
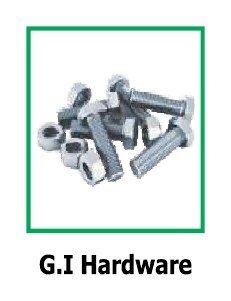
Cold rolled upright sections, hot formed IPE stiles for cantilever systems, MS and GI shelving, and graded fasteners for every connection.
Safety as standard
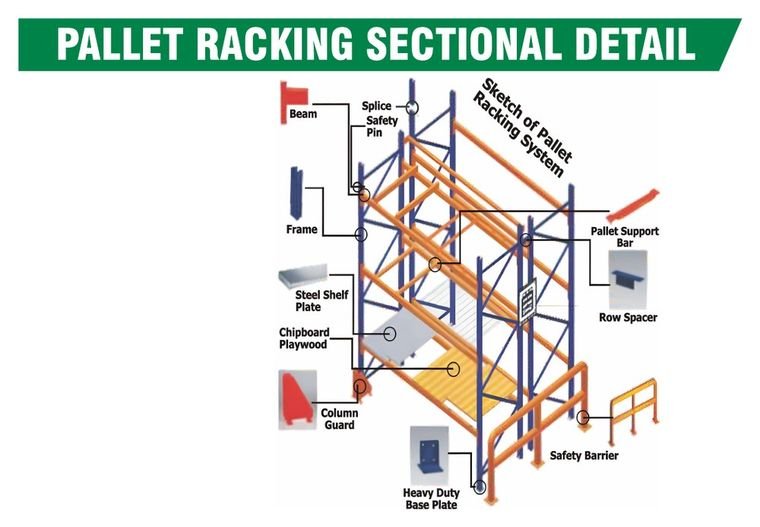
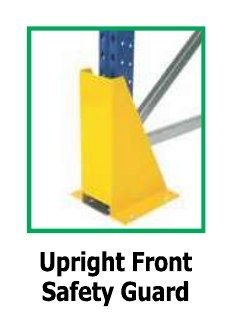
Beam safety locks, upright foot plates, front safety guards, row protectors, column guards and correct horizontal ties are part of the specification.
Finishing and protection
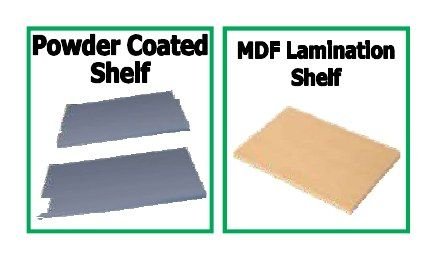
Powder coated finish across the range, with pre-galvanised options where the storage environment demands it.
Structural rules we do not bend
These are the checks that keep an installation standing under real working loads.
- Stored goods must not overhang by more than half the axial spacing.
- Storage level heights follow the material stored, which fixes the number of arms per stile.
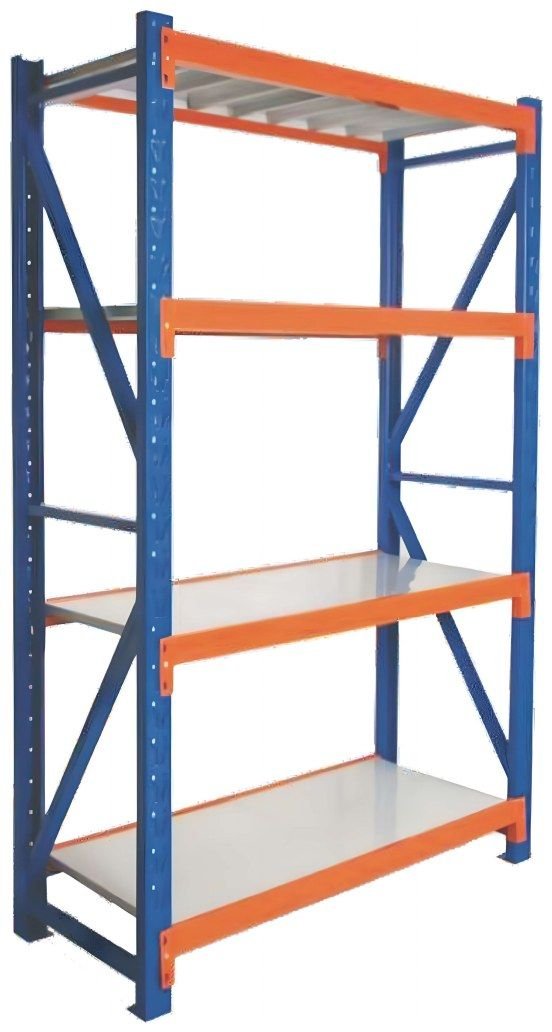
- Racks of two or more bays are fitted with two cross braces.
- Every bay up to 3000 mm requires two horizontal ties. At 3500 mm and above, three ties are required.
Standard section profiles we work with
| Component | Available sections (mm) |
|---|---|
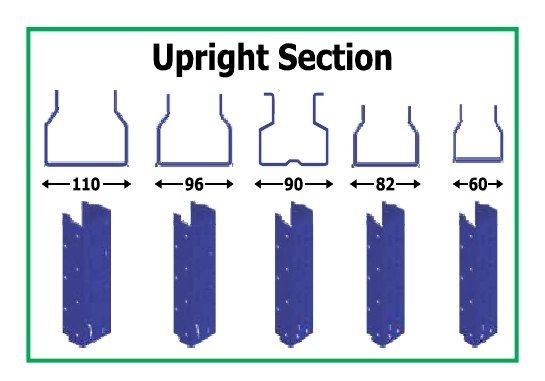
| Upright section | 110, 96, 90, 82, 60 |
| Step box beam | 70, 100, 120, 140, 150 (50 wide) |
| Square box beam | 75, 100, 125, 150, 200 |
| Couple box beam | Single wall and double wall |
| Boltless and slotted angle racking | 12, 16, 18, 24 in depth; 36 and 48 in width; 72 in height |
What every order includes
- A layout drawing showing bay configuration, aisle width and level heights.
- Declared load capacity per level and per bay for the goods you specified.
- Complete fitting set: bracing, foot plates, safety locks and hardware.
- Supervised installation, followed by a walk through of the finished system.
- Availability of spares and additional bays from held inventory.